
Services
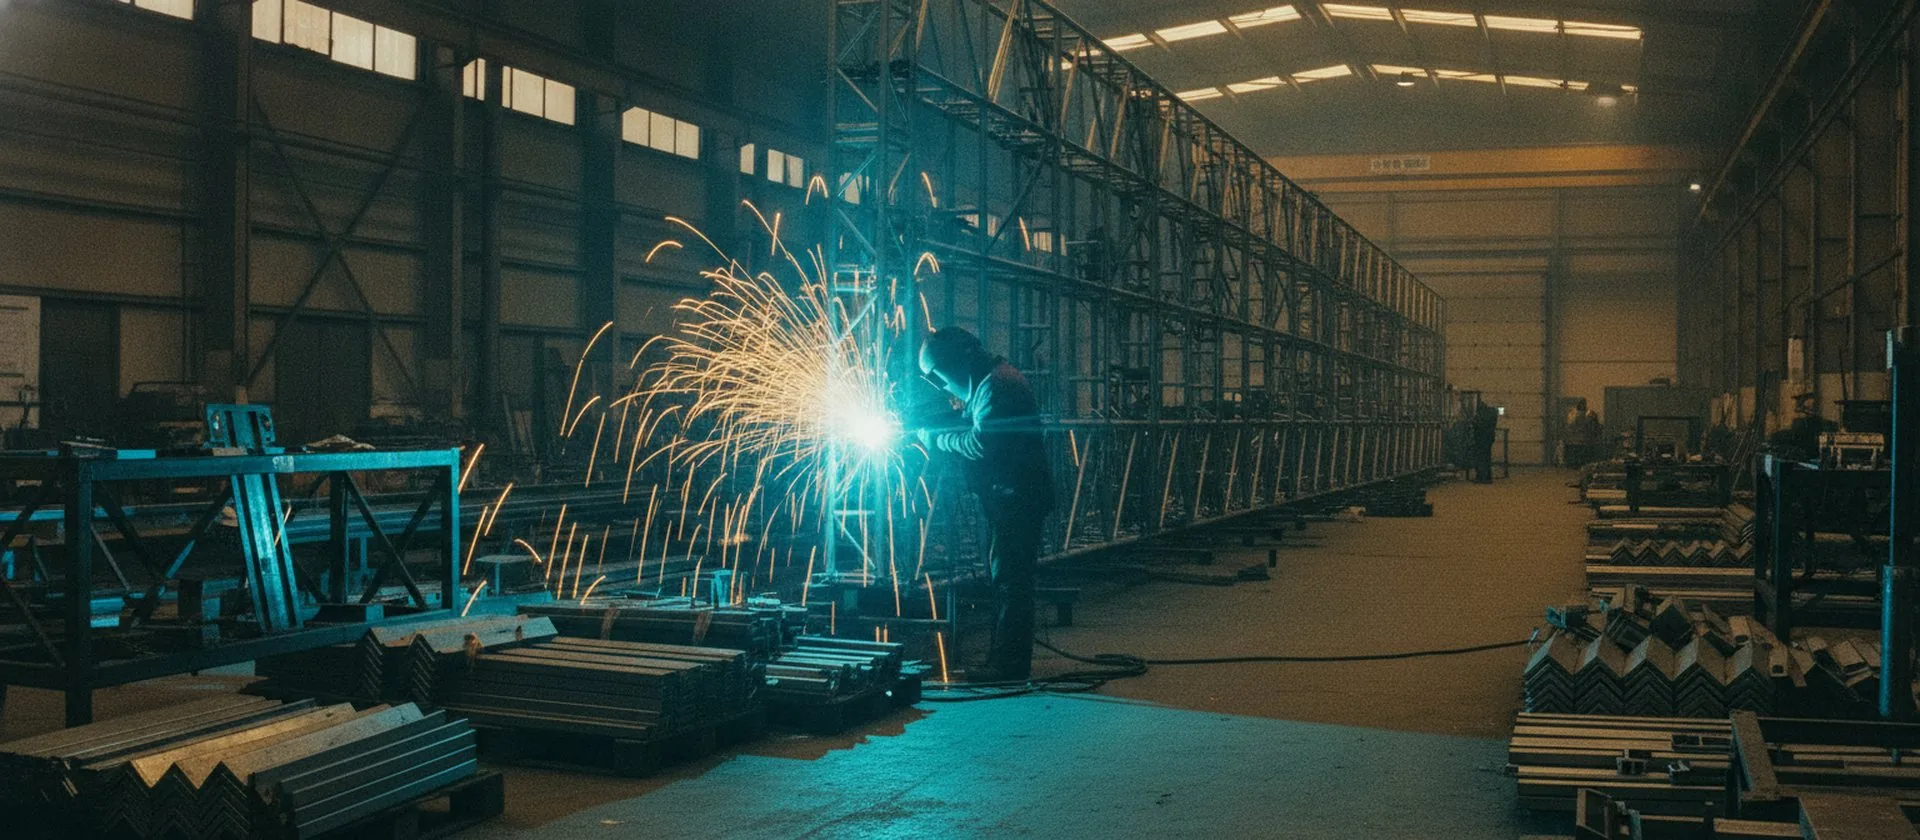
Steel structures for LED screens and media facades
We design and weld the frame for the screen: on a facade, a roof, a free-standing support, in an opening. We calculate wind load and weight and agree it with the building engineer.
Why our own frame
A screen weighs 30–60 kg per square metre and catches wind like a billboard. We build the structure for the specific screen and the specific wall.
What we do
- Survey: wall material, mounting points, hidden services.
- Calculation: dead weight, wind and snow load to Kazakhstan building codes, safety margin.
- Drawing and approval with the building operator or designer.
- Fabrication in Almaty: anti-corrosion treatment, powder coating.
- Installation by our own crew with rope access and lifting equipment.
Structure types
- Wall frame for cabinets.
- Free-standing pylon — for petrol stations, squares, roads.
- Roof structure with counterweights — no drilling into the roof.
- Frame in an opening and ceiling suspension.
- Mobile structures and truss for rental and stage.
Service access
The frame is designed for servicing the screen: front access to modules, rear doors for cabinet screens, cable trunking for power and signal.
The steel structure is what holds an LED screen up for years. A screen weighs 30–60 kg per square metre and catches wind like a billboard: an outdoor 960×960 mm cabinet weighs 25 kg, a 500×1000 mm cabinet 11–15 kg, and that is before the frame itself. KazLedPro has been calculating, fabricating and installing structures for LED screens and media facades in Almaty since 2012, with our own crew and our own lifting equipment.
Almost every screen needs a frame: a wall frame on a facade, a roof structure on counterweights, a free-standing support by a road or a petrol station, a frame in an opening, a suspension in a lobby or atrium. We design the structure for the specific screen we supply: we know the weight and fixing points of every cabinet, so the frame is calculated without a «just in case» margin and without surprises on site. We do not build frames for other people's equipment as a separate job. We travel across Kazakhstan.
Load calculation: weight, wind, snow
The calculation starts with a survey of the base. We check what the wall or the ground is made of: cast concrete, brick, aerated block, sandwich panel, a ventilated facade with its own subframe, a roof with a soft covering. That determines the type of anchors, the spacing of posts and whether the load has to be carried by slabs and columns rather than by cladding. We separately check what is hidden behind the wall: wiring, pipes, glazing mullions.
Then we calculate the dead weight of the screen and the structure, wind pressure allowing for height and exposure, snow on horizontal members and canopies, and a safety margin to Kazakhstan building codes. A 48 m² screen catches wind like a billboard of the same size, and that load arrives not on the whole wall but on specific fixing points. The result is a drawing that can be shown to the building designer or the operating organisation.
Fabrication, corrosion protection, work at height
We weld the structure from box section and angle, and tailor the joints to the specific model: the fixing hole pattern of a 960×960 mm cabinet differs from a 500×1000 mm one, and a «universal» frame ends up as gaps and steps between cabinets. Media facades and mesh screens are calculated differently: they are lighter, around 8–12 kg per square metre, but the structure usually has to reach out to glazing or to the subframe of a ventilated facade.
The metal is prepared for Kazakhstan weather: degreasing, primer, powder coating, galvanised fixings where water collects. Outdoor screens run from −40 to +50 °C, and the frame must not rust before them. Installation is done by our crew: a lift up to 22 m, rope-access technicians above that, facade work scheduled around the forecast. From our record: the frame for a 48 m² corner outdoor P5 screen on the facade of Atakent Mall in Almaty (2023), where a corner joint forgives no error in geometry; the structure for 100 m² of P3 at the I. Zhansugurov Palace of Culture in Taldykorgan (2023); the base for a 120 m² flexible P2.5 screen at the Shokan Ualikhanov private school in Almaty (2023), where the frame follows the curve of the surface.
- Box section and angle, with joints set out for the fixing pattern of the actual cabinet or module.
- Degreasing, primer, powder coating; galvanised fixings wherever moisture collects.
- A gap for ventilation behind the screen and drainage away from the fixing points.
- Lifting points for cabinets during installation and later servicing.
- The drawing and the calculation are handed to the customer — useful during facade repairs or a screen replacement.
How the project goes
- 1
Measurement and survey
An engineer visits the site in Almaty or receives photos, dimensions and a facade plan. We look at the base, the height, access for equipment and the surroundings, and confirm which screen and what mass will hang there.
- 2
Calculation and drawing
We calculate dead weight, wind and snow load, then select the section of the profile, the spacing of posts and the type of anchors. We prepare a structure drawing with fixing joints and a service access layout.
- 3
Approval
We present the calculation and the drawing to the building designer, the operating organisation or the owner. For facades in the city centre approval is often mandatory, and it is better obtained before the steel is made.
- 4
Fabrication
We cut, weld and assemble the frame in Almaty, treat it against corrosion and paint it. Large structures are made in sections sized to transport and to what can be lifted on site.
- 5
Installation and handover
We erect the structure, check geometry by level and diagonals, fix it and hand it over ready for the screen. The customer receives the drawing, the load calculation and the completion act.
What the price depends on
The steel structure is priced as a separate line and depends on the location more than on the screen area: a frame in a ready opening and a roof structure on counterweights are different work and different metal. We calculate an exact estimate from the screen dimensions, photos of the site and the installation height, and prepare a commercial proposal within a day.
Type of structure
A wall frame, a roof structure with counterweights, a free-standing support, a frame in an opening or a ceiling suspension. Each differs in the amount of metal, the complexity of the joints and the work on site.
Screen area and weight
The full mass is counted: cabinets or modules, power supplies, cable. A screen of 960×960 mm cabinets puts a far more concentrated load on the frame than a mesh screen of the same area.
Height and wind
A screen on the seventh floor of an exposed facade and a screen in a lobby are loaded differently. Wind pressure grows with height, and with it the profile section and the number of fixing points.
Base and fixing
Cast concrete takes an anchor straight away, brick and aerated block need the load spread, a ventilated facade needs reaching through to the loadbearing wall. Roofs are usually not drilled but loaded with counterweights.
Protective coating
An indoor structure needs primer and paint. An outdoor one needs full anti-corrosion treatment, galvanised fixings and protection of joints from water — otherwise the facade frame starts rusting before the screen does.
Work at height
A lift, rope-access technicians, a crane for heavy sections, fencing of the work area. Night shifts belong here too, when the facade or the driveway cannot be closed during the day.
Questions and answers
Can a screen be hung straight on the wall without a frame?
A small indoor screen sometimes can, if the wall is loadbearing and flat. Beyond that the problems start: walls are rarely true, the screen needs a ventilation gap and access for service, and the load from cabinets arrives at points. A frame spreads that load and holds the plane.
How is wind load on a screen calculated?
From the area, the installation height and the exposure of the site: the screen acts as a solid panel, wind presses on it and creates a moment at the fixing joints. We calculate to Kazakhstan building codes with a safety margin and check the edge posts separately — they carry more than the middle ones.
Does the structure need approval from anyone besides us?
If the screen goes onto a building owned or managed by another organisation, the drawing and the calculation are shown to them. For facades in central Almaty and for roof structures approval is usually mandatory. We prepare the documents in the form in which they are accepted.
Can a screen be placed on a roof without drilling the roofing?
Yes, with a counterweighted structure: the frame rests on prepared pads and is held by ballast, so the roofing membrane is not pierced. This option is heavier than usual, so the load on the slab is checked in advance together with the building designer.
Will you build a frame for a screen not bought from you?
No. We design the frame for a screen we supply — its weight, fixing points and service method are known, and we answer for the structure together with the screen. We do not calculate frames for other people's equipment, least of all from a photo of a cabinet.
How long does a steel structure last and does it need attention?
With proper anti-corrosion treatment an outdoor structure outlives more than one generation of screens. Once a year it is worth inspecting the fixing joints and the coating, especially after strong wind: tightening bolts and touching up scratches costs less than replacing a post. This is part of the scheduled inspection under a service contract.
Do you build structures for stages and events?
Yes — mobile structures and truss for rental screens and stage sets. They come apart, travel in cases and are designed for repeated assembly, so the joints are different: latches and quick-release connections instead of welding on site.
Other services

A turnkey screen: quote, installation, launch.
Send us the dimensions and location — a quote today. WhatsApp around the clock.