
Knowledge base
How to calculate the size and resolution of an LED screen
September 2026
← Knowledge baseA conversation about a new screen almost always starts with “we need about four by two”. It then turns out that four by two does not assemble: a screen is made up of cabinets and modules of fixed size, and the finished screen comes out at 3.84 × 1.92 or 4.16 × 2.08 — but not “about”. Below is how to get from an opening in the wall to specific figures: screen size, resolution in pixels, aspect ratio and mounting height.
A screen assembles only from a whole number of parts
An LED screen is a set of identical rectangles on a common frame. They cannot be cut: every module has its own board, ribbon cable and power feed, and a cabinet also holds power supplies and a receiving card. So the first constraint is the multiple.
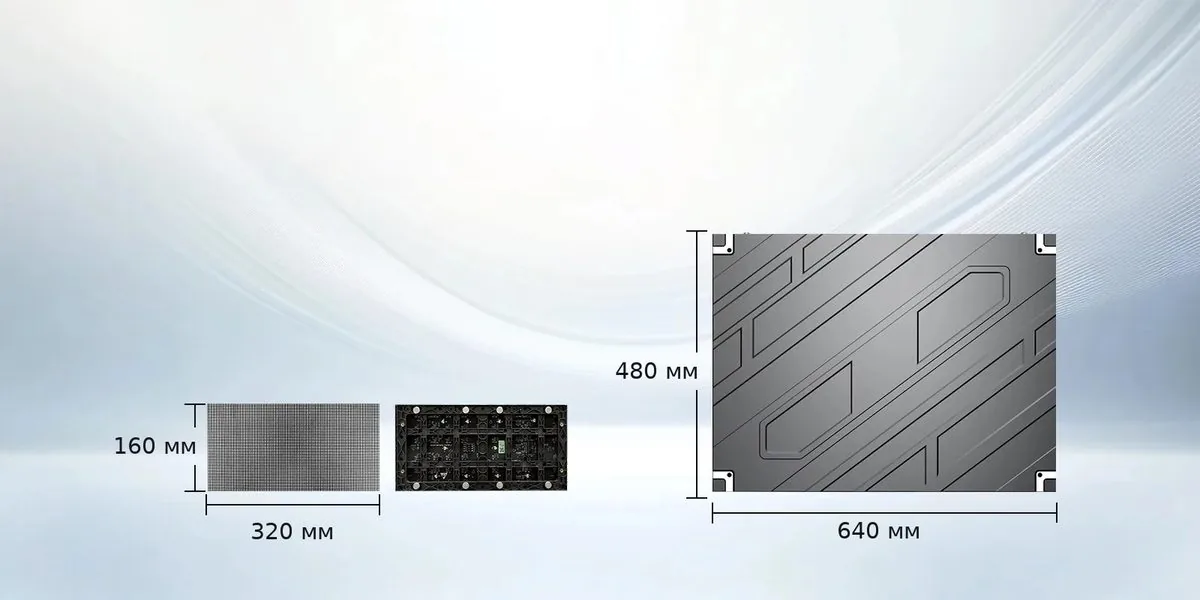 A 640 × 640 mm cabinet. The width of a screen built from these is a multiple of 64 centimetres; there are no sizes in between.
Cabinet models in our catalogue:
- 640 × 640 mm (and also 640 × 480 and 640 × 320 at the same width) — indoor screens P1.53, P1.86, P2, P2.5. Three heights in one series give a vertical assembly step of 320 mm, which is convenient;
- 500 × 1000 mm — indoor P1.95, P2.6, P2.9, P3.91 and the outdoor P3.91. Assembly step: 500 mm across, 1,000 mm up;
- 960 × 960 mm — outdoor cabinets P2, P2.5, P3, P4, P5, P6, P8. A coarse grid, but 25 kg per unit;
- 600 × 337.5 mm — the very fine P0.93 for studios and control rooms;
- 500 × 500 mm — the P15 media facade.
Module models assemble in finer steps:
- 320 × 160 mm — the most common module, indoor and outdoor screens from P2 to P8;
- 256 × 256 mm — indoor P4;
- 192 × 192 mm — indoor P3;
- 250 × 250 mm — the module inside the 500 × 1000 cabinets.
Hence a practical conclusion: a module screen fits in steps of 320 mm across and 160 mm up, a cabinet screen of the 640 series in 640 and 320 mm, an outdoor cabinet screen in almost a metre. The larger the part, the coarser the fit to the opening.
How pitch and dimensions give you the resolution
Resolution is a division: the side in millimetres divided by the pixel pitch in millimetres. That is exactly why pitch and size cannot be chosen separately.
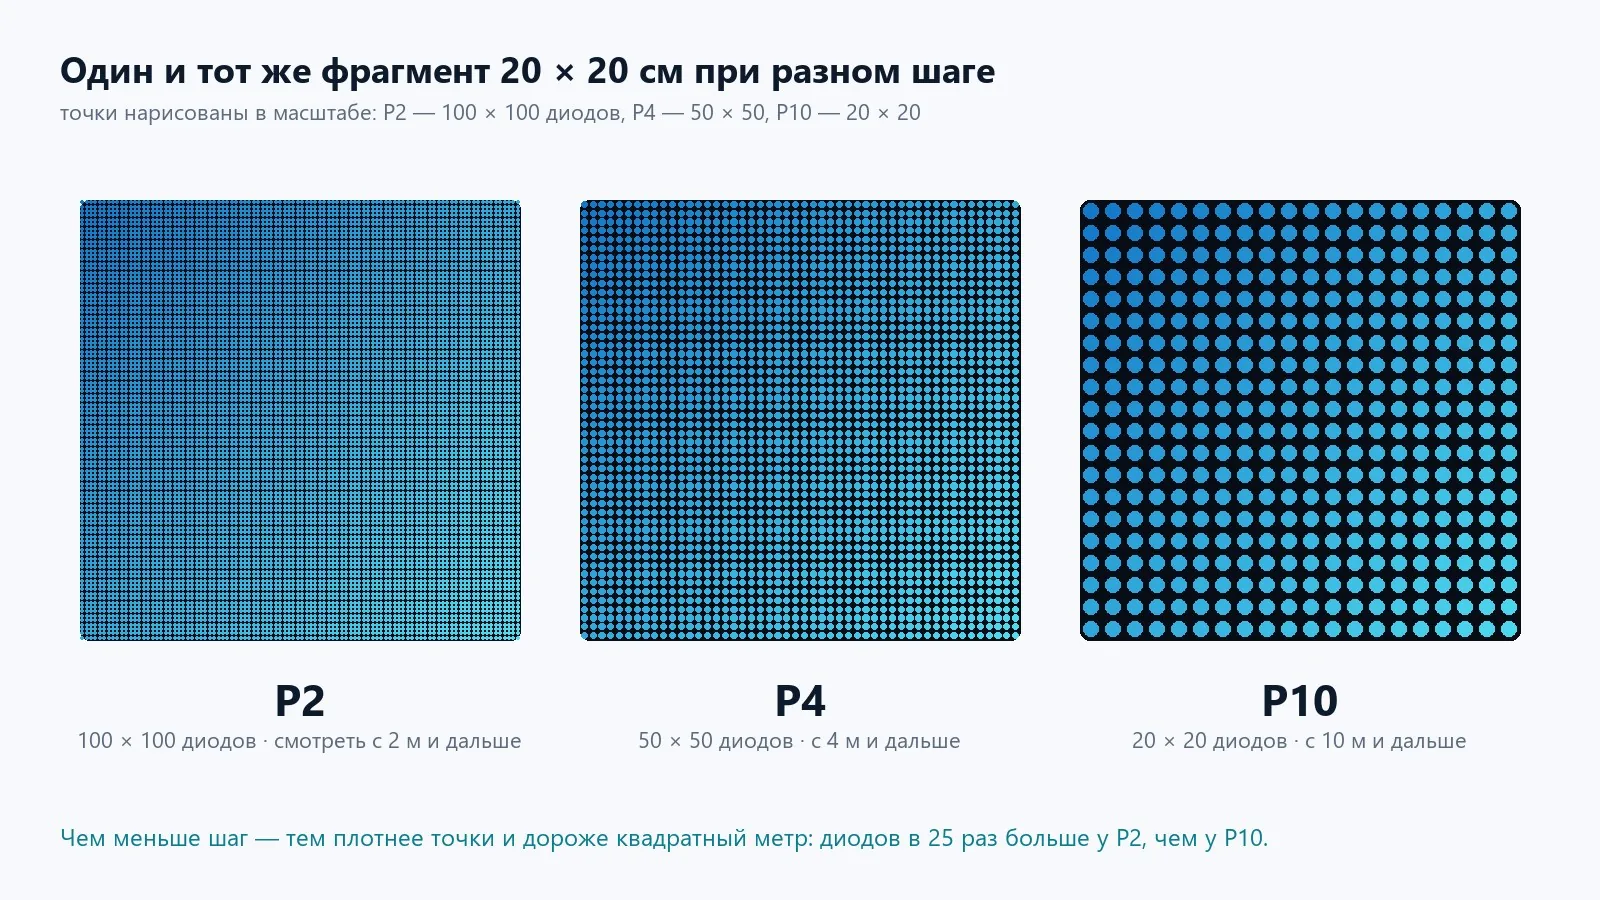 One 20 × 20 cm patch at different pitches: the finer the pitch, the more pixels on the same area.
An example on 320 × 160 modules at P2.5: one module holds 128 × 64 pixels. A screen 16 modules wide and 18 rows high is 5.12 × 2.88 m and 2,048 × 1,152 pixels.
An example on 640 × 640 cabinets at the same P2.5: a cabinet holds 256 × 256 pixels. Nine cabinets across and four rows plus one 640 × 320 row is 5.76 × 3.04 m and 2,304 × 1,216 pixels.
An example on a 960 × 960 outdoor cabinet at P8: 120 × 120 pixels per cabinet. Six by three is 5.76 × 2.88 m and only 720 × 360 pixels. The area is the same as in the first example, and there are eight times fewer pixels.
Be careful with “round” names. A model called P3 on a 320 × 160 module has an actual pitch of 3.077 mm, P3.91 has 3.906 mm, P6 has 6.67 mm. The difference from the rounded figure reaches 5 %, and on a large screen that is already a hundred pixels. Calculate from the pitch in the data sheet, not from the name.
What resolution your content needs
Next, compare the figures you have with what you are going to show.
- Video and photo. The requirements are soft: from the viewing distance a person will not resolve more than the pitch allows anyway. A 1920 × 1080 clip sits well on almost any hall.
- Presentations. A slide is drawn for 1920 × 1080. If the screen is 960 × 576, an 18-point font on it turns to mush. Either take a resolution closer to the slide, or agree that presentations are made in a large point size.
- Text, timetables, scoreboards. A hard rule applies here: the minimum weight of a line or a font stroke is 3 pixels. Count how many lines of text the screen has to carry, multiply the line height by 3 — and you see at once whether the height in pixels is enough.
- Broadcasts and being filmed in shot. Resolution is secondary here; refresh rate matters more: in the catalogue models it is ≥3,840 Hz, and for a camera that is a hard requirement, otherwise banding appears in the shot.
Aspect ratio and a non-standard opening
An exact 16:9 assembles rarely, and only where the multiples allow it. On a 320 × 160 module it works out elegantly: 16 modules wide and 18 rows high give exactly 1.78 — our 5.12 × 2.88 m example. On 960 × 960 outdoor cabinets the closest to 16:9 is 16 × 9 cabinets, that is a screen of 15.36 × 8.64 m; for anything smaller the ratio will always be its own.
If the opening is non-standard — and it almost always is — there are three workable options:
- Take the nearest smaller multiple and close the remainder with a surround. An opening of 5.9 × 3.1 m on 640-series cabinets becomes a screen of 5.76 × 3.04 m, and the 7 cm gap on each side goes under the frame.
- Change to a finer structure. The same opening on 960 × 960 outdoor cabinets would give 5.76 × 2.88 m — another 16 cm lost in height. On 320 × 160 modules the fit goes in cells of 32 and 16 cm, and the screen sits almost flush in the opening.
- Deliberately move to another ratio. A ribbon screen above a stage or a narrow strip in a lobby is a normal solution, but then the content is made for that ratio from the start rather than cropped from a finished clip.
What not to do is stretch 16:9 onto a 2:1 screen. Faces on the screen become wider, and everyone sees it.
Viewing distance and the height of the bottom edge
Screen size and pitch are linked through the distance to the viewer. The minimum distance in metres is roughly equal to the pitch in millimetres: P3 from 3 m, P6 from 6 m. The comfortable distance, at which the picture reads as continuous, is 2–3 times greater. Calculate from the nearest viewer; this is covered in detail in the article How to choose the pixel pitch.
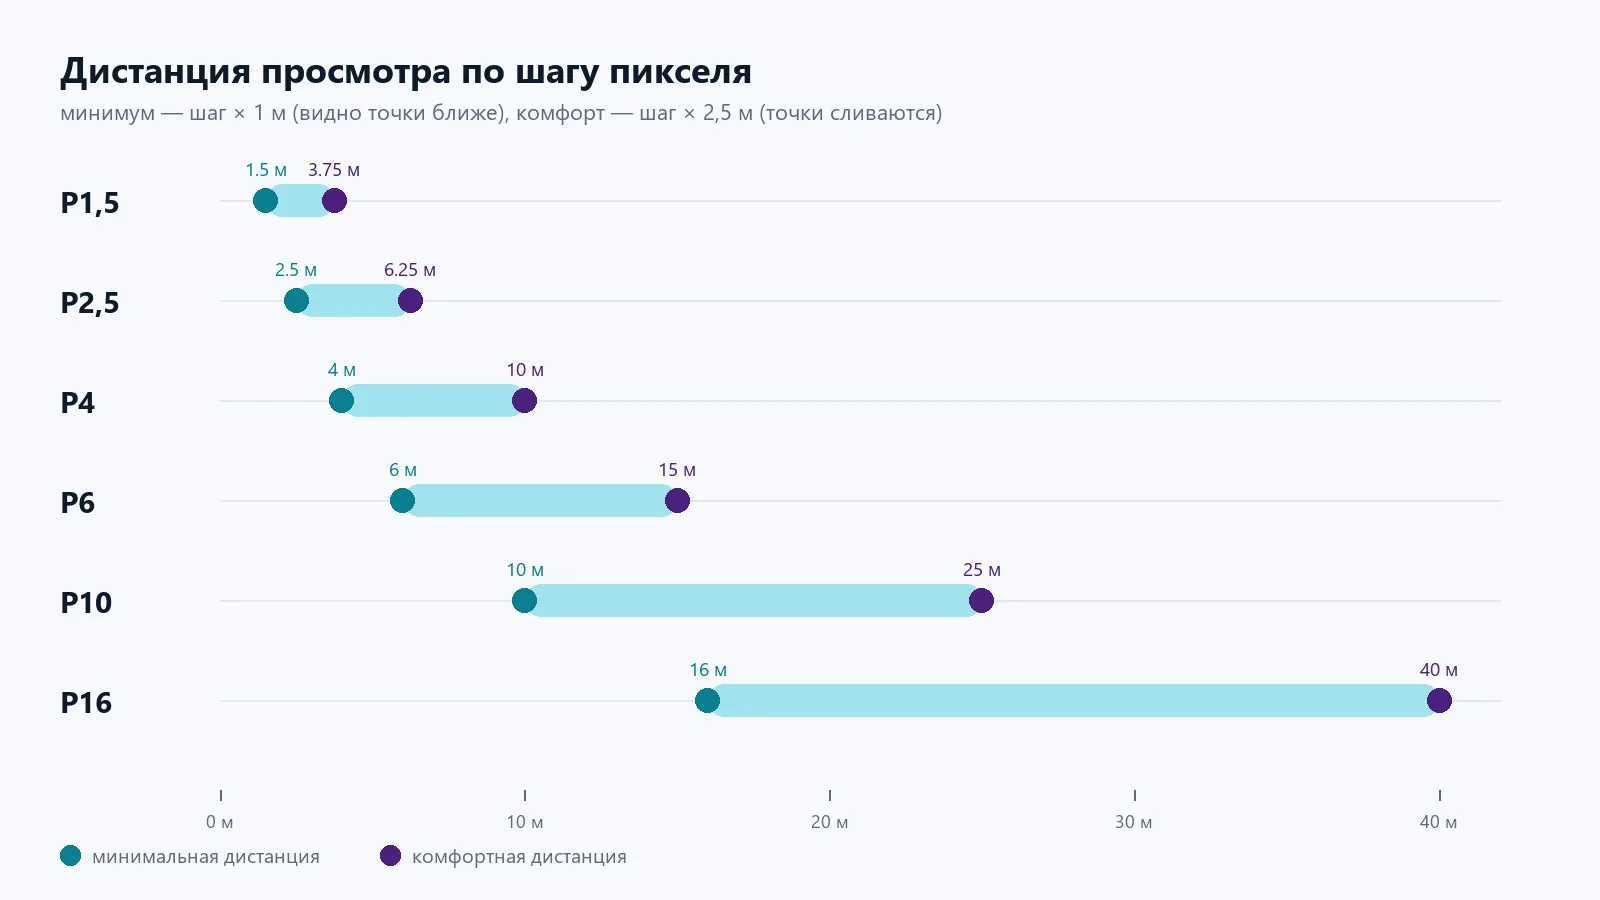 A simple rule: the comfortable distance in metres is roughly equal to the pitch in millimetres.
The other side of the same calculation is that the screen must not be smaller than the far viewer needs. If the back row of an assembly hall is 20 metres away, a screen 3 metres wide reads poorly there whatever the pitch.
The height of the bottom edge is decided on site, but two considerations apply almost always:
- in a hall with a flat floor the bottom edge is raised above the heads of the front rows, otherwise the back rows see only the top third of the screen;
- headroom is needed above: frame, suspension, cable entry and space for servicing. A screen does not end at the edge of the picture — the structure extends beyond it and takes up room, and the top row of cabinets has to be reachable.
A five-step calculation
- Measure the place. Width and height of the free section of wall or of the opening, distance to the nearest and to the farthest viewer, ceiling height and the height at which free wall begins.
- Choose the pitch by the nearest viewer and by the content. That determines which models and which multiples are available to you.
- Round the dimensions down to a whole number of cabinets or modules. First subtract the allowance for frame, suspension and servicing from the free space, and only then divide by the size of the part.
- Work out the resolution: divide the side in millimetres by the pitch from the data sheet. Compare it with the content — presentations and text are more demanding than video.
- Check the ratio and the height of the bottom edge, and only after that price the quote.
All five steps are in the calculator on the site: it fits a cabinet layout to your dimensions, shows the resulting resolution, the number of receiving cards and processor ports, and prices the job straight away.
The three most expensive mistakes
Ordering “the same as next door”. A 6 × 3 m screen at P3 in the hall next door works because that room has its own geometry: its own distance to the front row, its own ceiling height, its own content. Aport Mall has 64 m² at P3, while the Aksay House of Culture has 62 m² of 500 × 1000 cabinets with a viewing distance from 4 metres. The areas are almost the same; the tasks and the halls are not.
Not checking the multiple. A size of “4 × 2 m” agreed with the customer does not exist on 960 × 960 outdoor cabinets: the nearest options are 3.84 × 1.92 and 4.8 × 2.88 m. This usually comes to light after the frame has already been welded for 4 × 2.
Forgetting the headroom. The screen is priced against the bare opening, and then it turns out that the frame does not fit under the ceiling, there is nowhere to bring the cable in, and the top row of modules cannot be serviced. This applies in particular to indoor screens in rooms with low ceilings and to suspended structures in lobbies. For assembly halls and school stages the typical scenarios are set out on the solutions for schools page.
Send us the dimensions of the place and a few photographs — the whole wall, the ceiling and the view from the front row. We will work out the layout in two or three options: screen size, resolution, number of cabinets and price, so that you can compare by figures rather than by eye.
See also

A turnkey screen: quote, installation, launch.
Send us the dimensions and location — a quote today. WhatsApp around the clock.